<-- style PDP --> 49 Lang Crescent, Kitchener - Detached for sale for $549,900
  • sold

49 Lang Crescent

Kitchener, Ontario, N2K 1P4 -

$549,900$000000

  • Neighbourhood

  • Major Intersection

    Bridgeport and Lancaster

  • Listed Since: 228 day(s)

  • Last update: 219 day(s) ago

Overview

  • Property Type

    Detached, 2-Storey

  • Bedrooms

    3

  • Bathrooms

    2

  • Basement

    Full + Part Fin

  • Kitchen

    1

  • Total Parking

    7 (3 Detached Garage)

  • Lot Size

    65x127 (Feet)

  • Taxes

    $4,721.00 (2025)

  • Type

    Freehold

Property Description

Property description for 49 Lang Crescent, Kitchener

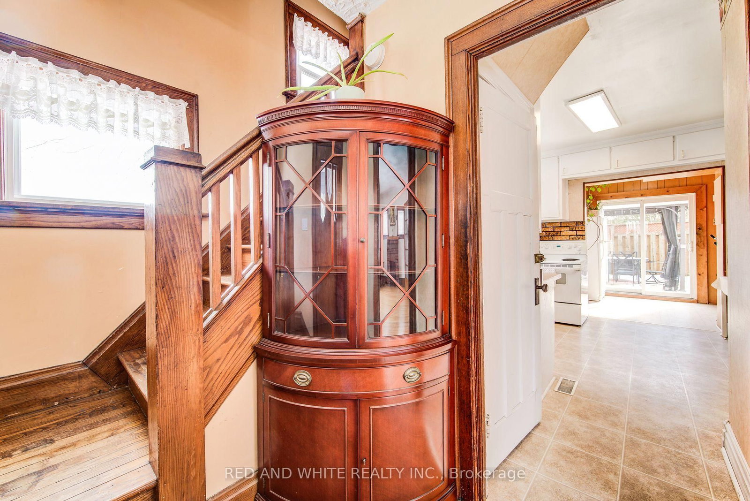
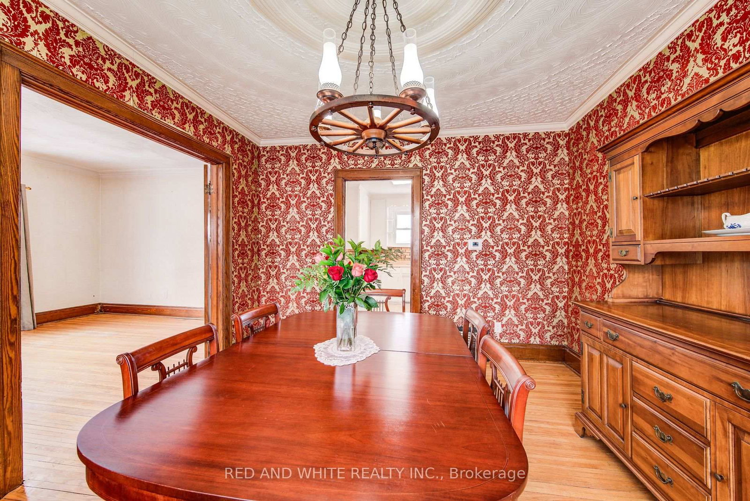
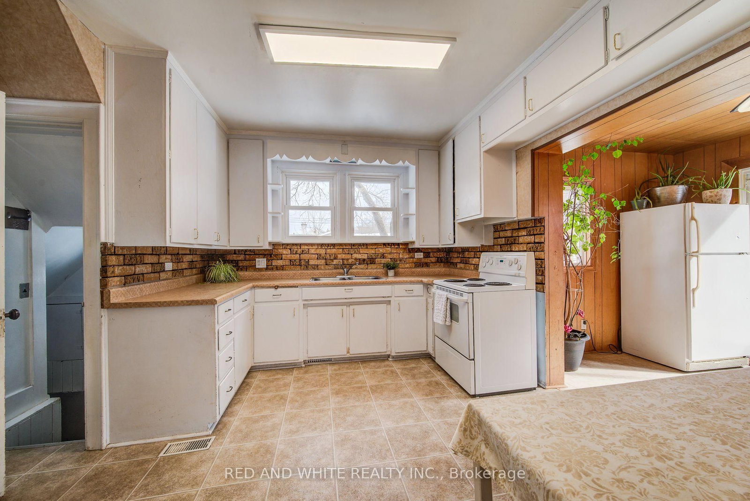
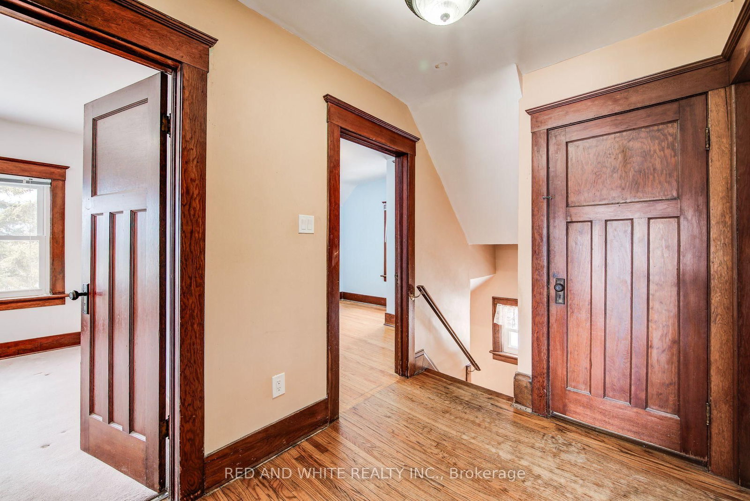
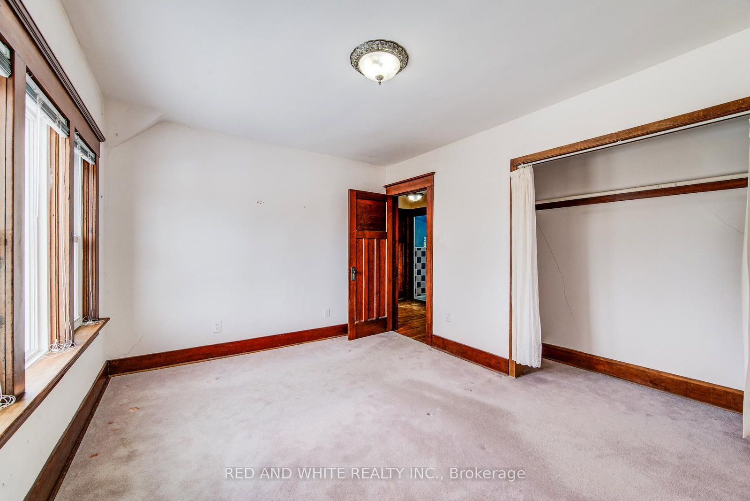
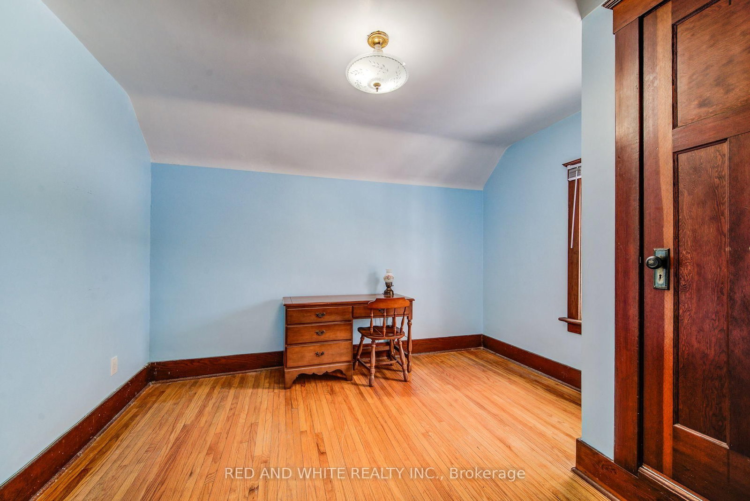
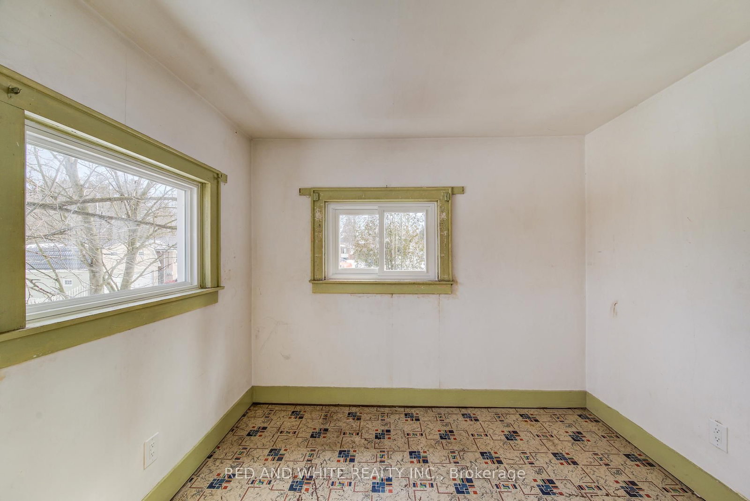
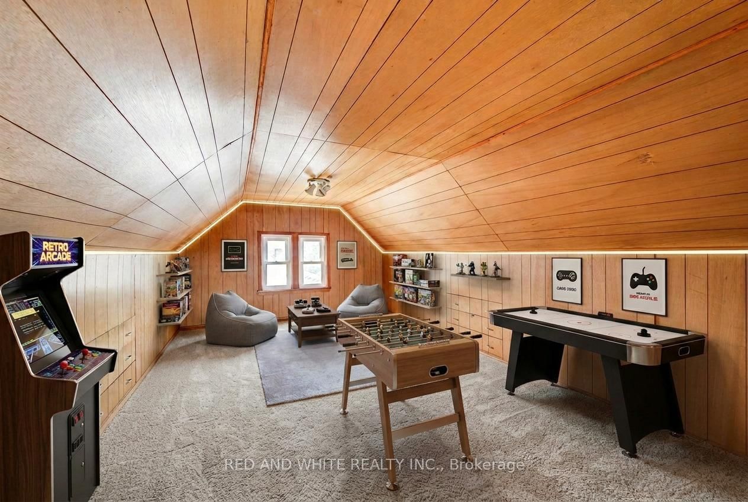
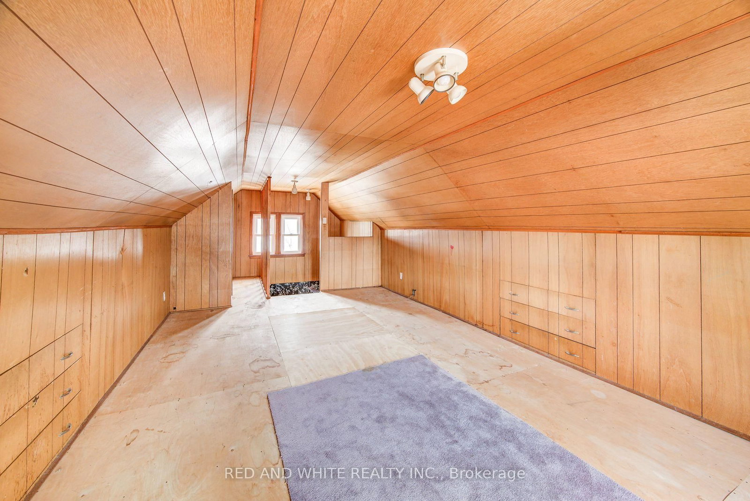
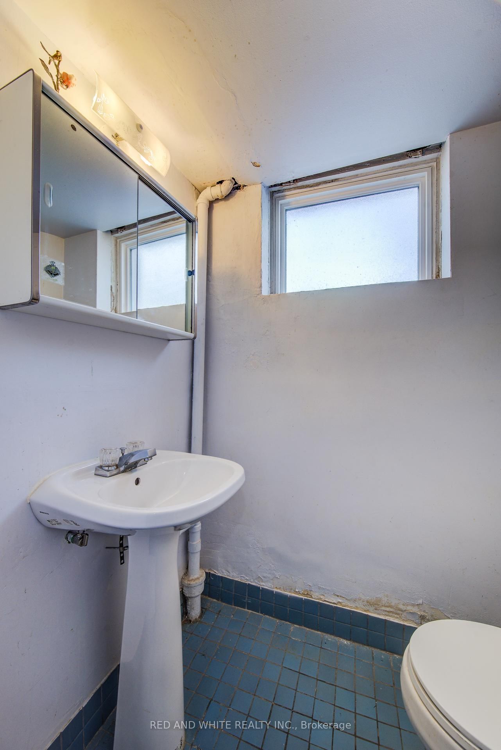
PRIME CORNER LOT IN A HIGHLY DESIREABLE MATURE NEIGHBOURHOOD Nestled in a quiet, established neighbourhood where calm sets the tone, this character-filled two-storey home presents a rare opportunity to create something truly special. Rich original wood details highlight timeless craftsmanship, offering a warm and inviting foundation ready to be refreshed for modern living From the moment you arrive, the generous corner lot offers a sense of space and privacy, while the rare oversized three-car garage adds both convenience and distinction. The welcoming porch sets the tone-a perfect place to savour slow mornings with coffee, greet neighbours on evening walks, or simply unwind as the day fades. The main floor offers a thoughtfully laid-out living space, including a generously sized kitchen ready to be reimagined as the heart of the home, a forma dining room perfect for hosting family gatherings and holiday celebrations, and a welcoming living room designed for meaningful connection and quiet evenings. Upstairs, three generously sized bedrooms provide comfort and retreat, complemented by a full 4-piece bath and an additional flex room ideal for reading nook, dressing room, or creative space. The attic offers a magical hideaway for kids, a quiet home office, or an inspiring studio. The basement further expands the home's versatility, featuring a large cold room, convenient 2-piece bath, workshop potential and a substantial space ready to be transformed into a sophisticated recreation room, media lounge, or games area. With solid bones, exceptional positioning and endless possibilities, it's perfect for those looking to preserve its classic charm, as well as investors, renovators, or visionaries ready to unlock and elevate this classic home into something extraordinary. (2 virtual staging photos) **INTERBOARD LISTING: CORNERSTONE ASSOCIATION OF REALTORS**

Listed by RED AND WHITE REALTY INC.

  • MLS #

    X12848178

  • Sq. Ft

    1500-2000

  • Sq. Ft. Source

    MLS

  • Lot Irregularities

    Y

  • Year Built

    51-99

  • Pool

    None

  • Drive

    Private Triple

  • Garage

    Detached, 3 spaces

  • Total Parking

    7

  • Family Room

    Y

  • Den

    Y

  • Exterior

    Brick

  • Fireplace

    N

  • Roof

    Asphalt Shingle

  • Foundation

    Poured Concrete

  • Elevator

    n/a

  • Water View

    n/a

  • Laundry Level

    Lower

  • Heat

    Forced Air

  • A/C

    Central Air

  • Water

    Municipal

  • Water Supply

    n/a

  • Sewers

    Sewers

  • Central Vac

    Y

  • Kitchen

    3.73 x 4.01 ft Main level

  • Mudroom

    2.78 x 2.31 ft Main level

  • Dining

    4.09 x 3.57 ft Main level

  • Living

    5.27 x 3.68 ft Main level

  • Primary

    4.16 x 3.19 ft 2nd level

  • 2nd Br

    4.16 x 3.35 ft 2nd level

  • 3rd Br

    3.71 x 3.2 ft 2nd level

  • Other

    2.79 x 2.51 ft 2nd level

  • Loft

    7.98 x 2.82 ft 3rd level

  • Cold/Cant

    2.38 x 2.09 ft Bsmt level

  • Workshop

    5.3 x 2.24 ft Bsmt level

  • Rec

    3.7 x 4.72 ft Bsmt level

  • Utility

    3.81 x 6.05 ft Bsmt level

  • MLS #

    X12848178

  • Sq. Ft

    1500-2000

  • Sq. Ft. Source

    MLS

  • Lot Irregularities

    Y

  • Year Built

    51-99

  • Pool

    None

  • Drive

    Private Triple

  • Garage

    Detached, 3 spaces

  • Total Parking

    7

  • Family Room

    Y

  • Den

    Y

  • Exterior

    Brick

  • Fireplace

    N

  • Roof

    Asphalt Shingle

  • Foundation

    Poured Concrete

  • Elevator

    n/a

  • Water View

    n/a

  • Laundry Level

    Lower

  • Heat

    Forced Air

  • A/C

    Central Air

  • Water

    Municipal

  • Water Supply

    n/a

  • Sewers

    Sewers

  • Central Vac

    Y

  • Kitchen

    3.73 x 4.01 ft Main level

  • Mudroom

    2.78 x 2.31 ft Main level

  • Dining

    4.09 x 3.57 ft Main level

  • Living

    5.27 x 3.68 ft Main level

  • Primary

    4.16 x 3.19 ft 2nd level

  • 2nd Br

    4.16 x 3.35 ft 2nd level

  • 3rd Br

    3.71 x 3.2 ft 2nd level

  • Other

    2.79 x 2.51 ft 2nd level

  • Loft

    7.98 x 2.82 ft 3rd level

  • Cold/Cant

    2.38 x 2.09 ft Bsmt level

  • Workshop

    5.3 x 2.24 ft Bsmt level

  • Rec

    3.7 x 4.72 ft Bsmt level

  • Utility

    3.81 x 6.05 ft Bsmt level

Thinking of Selling?

Find Out Your Home’s Value in Today’s Market!

No Email or Signup is required to view your home estimate.

estimate your home value

Contact Manoj Kukreja

Sales Representative,
Century 21 People’s Choice Realty Inc.,
Brokerage
(647) 576 - 2100

Manoj profile avatar

Estimated price

Date
Price
Change
2026-03-05
$579,116
---

Mortgage Calculator

This data is for informational purposes only.

Mortgage Payment per month

Principal Amount

Interest

Total Payable

Amortization

Amortization

Closing Cost Calculator

This data is for informational purposes only.

Closing Cost Total for this property

Total Cash flow for purchasing this property

Down Payment(%)*
Additional information

Provincial Land Transfer Tax

Ontario Land Transfer Tax Rebate

Toronto Land Transfer Tax

Toronto Land Transfer Tax Rebate

PST on CMHC Insurance Premium

Lawyer Fees

$2,825

Government Registration Fee's

$164

Title Insurance

Closing Cost Total

Total Cash flow for purchasing this property

Provincial Land Transfer Tax

Ontario Land Transfer Tax Rebate

Toronto Land Transfer Tax

Toronto Land Transfer Tax Rebate

PST on CMHC Insurance Premium

Lawyer Fees

$2,825

Government Registarion Fee's

$164

Title Insurance

Down Payment(%)*

* A down payment of less than 20% is permitted only for first-time home buyers purchasing their principal residence. The minimum down payment required is 5% for the portion of the purchase price up to $500,000, and 10% for the portion between $500,000 and $1,500,000. For properties priced over $1,500,000, a minimum down payment of 20% is required.

Thinking of Selling?

Find Out Your Home’s Value in Today’s Market!

No Email or Signup is required to view your home estimate.

estimate your home value

Contact Manoj Kukreja

Sales Representative, Century 21 People’s Choice Realty Inc., Brokerage
(647) 576 - 2100

Manoj profile avatar

Recent Sold Listings in , Kitchener

Popular Cities